

Tshwane House – Cafeteria Refurbishment
Location: Pretoria(CBD), South Africa
Role: Lead Interior Designer
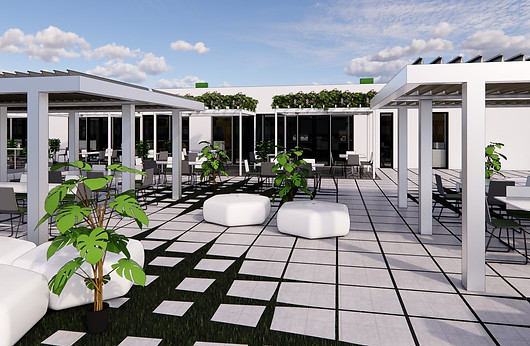
This project involved the refurbishment and expansion of the Tshwane House cafeteria, designed to serve as a primary dining and social space within a corporate and industrial workplace environment. The brief focused on increasing seating capacity, improving circulation, and creating a comfortable, functional space capable of accommodating high daily user volumes.
The spatial layout was reorganised to clearly define food service zones, dining areas, and circulation paths, ensuring efficient movement during peak periods while maintaining a relaxed, informal atmosphere. Material selections prioritised durability and ease of maintenance, with warm timber elements, neutral finishes, and controlled colour accents used to soften the industrial context and enhance user comfort.
As lead interior designer, I was responsible for space planning, interior finishes, furniture layouts, and the coordination of the cafeteria extension with the existing structure. The design balances operational efficiency with a welcoming workplace environment, supporting both daily use and informal social interaction.

.png)




Design Focus
-
High-capacity cafeteria planning
-
Clear zoning and circulation for peak use
-
Durable, low-maintenance material selection
-
Integration of new and existing interior elements
VR Experience
This project involved the design of a dedicated VR experience space within the Tshwane House facility, developed to support immersive digital demonstrations and interactive presentations. The interior was planned to accommodate multiple workstations, integrated display systems, and flexible viewing areas while maintaining clear sightlines and efficient circulation.
